A familiar crew for your Lakeland building, with the scope written down.
We come to Lakeland from our base in Davenport, and it's a drive we make gladly. Clearline Commercial Cleaning keeps workplaces well-kept so your team can focus on the people they serve. Before any work starts, we walk your building with you and put the cleaning scope in writing: rooms, tasks, frequency, exclusions. The same crew returns each visit, and the owner is involved in the work. You'll know what's covered and who is answerable for it.
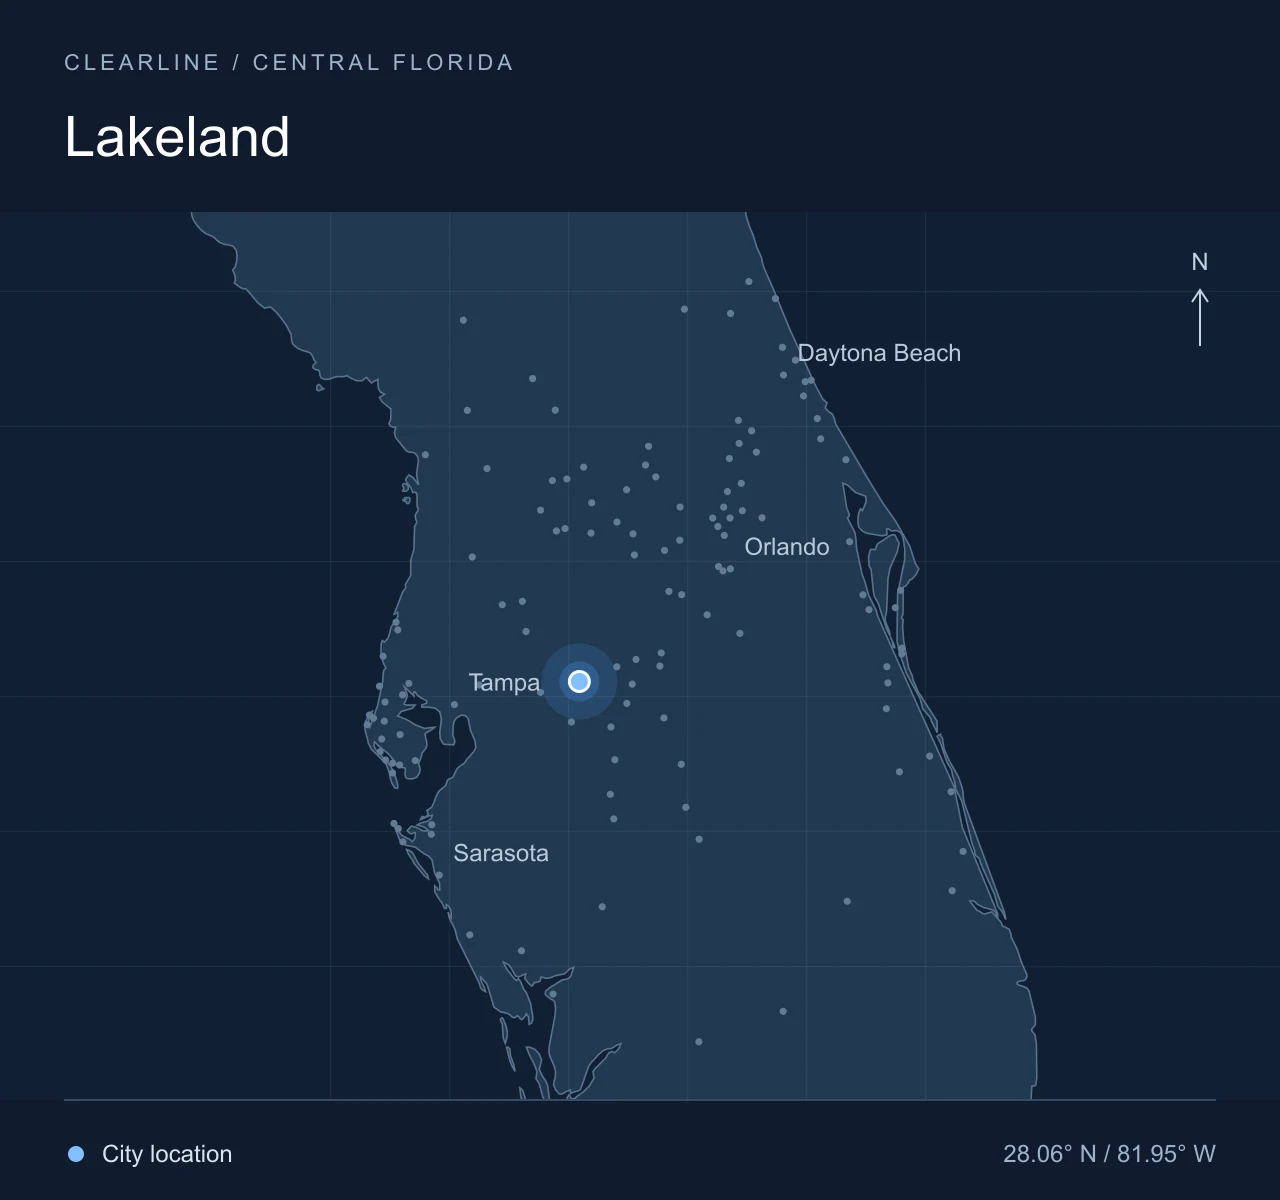
Serving LakelandFacility care in Lakeland, built around your operating hours and cleaning priorities. We confirm your scope and preferred service schedule during the walkthrough.Regional location diagram. Geography: Natural Earth · City points: U.S. Census Gazetteer.
Local context
Three Lakeland projects, three different cleaning questions
Lakeland is building in three directions at once. Downtown, the century-old Kress Building on North Kentucky Avenue is being renovated as 26,240 square feet of offices for the engineering firm Kimley-Horn, with the mezzanine removed to restore 25-foot ceilings. On the south side, the Watson Clinic medical office building, 77,200 square feet over four floors, is going up on Orlando Health's Lakeland Highlands Hospital campus at the Polk Parkway.
Off Airport Road, Parkway broke ground on LCP 300, a 261,000-square-foot cross-dock building at Lakeland Central Park, due late 2026. Each is a different building with a different question. A restored downtown office has tall glass and old floors to protect. A medical building has a nonclinical boundary to draw. A cross-dock has offices that fight dust every day. We'll walk yours and write the answers down.
Lakeland building types and what matters in each
Downtown professional offices
A firm in a renovated building near Lake Mirror wants the reception and conference rooms ready before the first client arrives. Tall windows, original floors and a shared street entrance each need their own line in the scope. We ask about occupied hours, where your lease ends and the landlord's duties begin, and which rooms hold client meetings.
Medical office buildings, nonclinical areas
A multi-story medical building on a hospital campus has lobbies, elevators, waiting rooms, staff break rooms and restrooms on every floor. Those are ours. Exam rooms and imaging suites are excluded unless a written boundary says otherwise, and we make no claim about clinical disinfection. The walkthrough draws that line before anyone signs.
Offices inside industrial buildings
A cross-dock building at Lakeland Central Park holds an office wing, a break room and driver restrooms beside hundreds of thousands of square feet of warehouse. Dock doors bring dust in daily. The scope keeps the office side, the break room and the restrooms clearly in, and the warehouse floor clearly out, so nobody assumes the wrong thing.
What the written scope covers
The written scope lists rooms, tasks per room, frequency and exclusions. It names the supplies we bring, what stays yours, and the service window that fits your hours. For a downtown office, that might be reception, conference rooms and restrooms nightly, with desks left alone unless you ask. For a floor in a medical office building, lobby, waiting room and restrooms each visit, with exam rooms excluded. For an office inside a cross-dock building, the office wing and break room nightly and driver restrooms daily, with the warehouse floor out. Not every task is in every agreement, and the scope says which are in yours.
Our recurring janitorial page describes the day-to-day work, and our services page covers floors, restrooms and turnover cleaning.
It begins with a walkthrough, in person, with the owner. We look at your building with you and listen to what has to be right. Then we write the scope and send it for review. Once you agree, we set the schedule around your quiet hours. From there the same crew handles your building each visit, and the owner stays involved rather than handing it off. There's no long-term contract. When something changes, a new tenant, a new floor, new hours, the scope changes with it, in writing.
What a walkthrough in Lakeland covers
In a downtown office we start at the street door, then the reception floor and the conference room glass, since those are what a client sees first. In a medical building it's the lobby, the elevators and the restrooms on each floor. In a cross-dock it's the path from the dock into the office wing. We note what you point at, ask about hours and access, and put those priorities at the top of the scope.
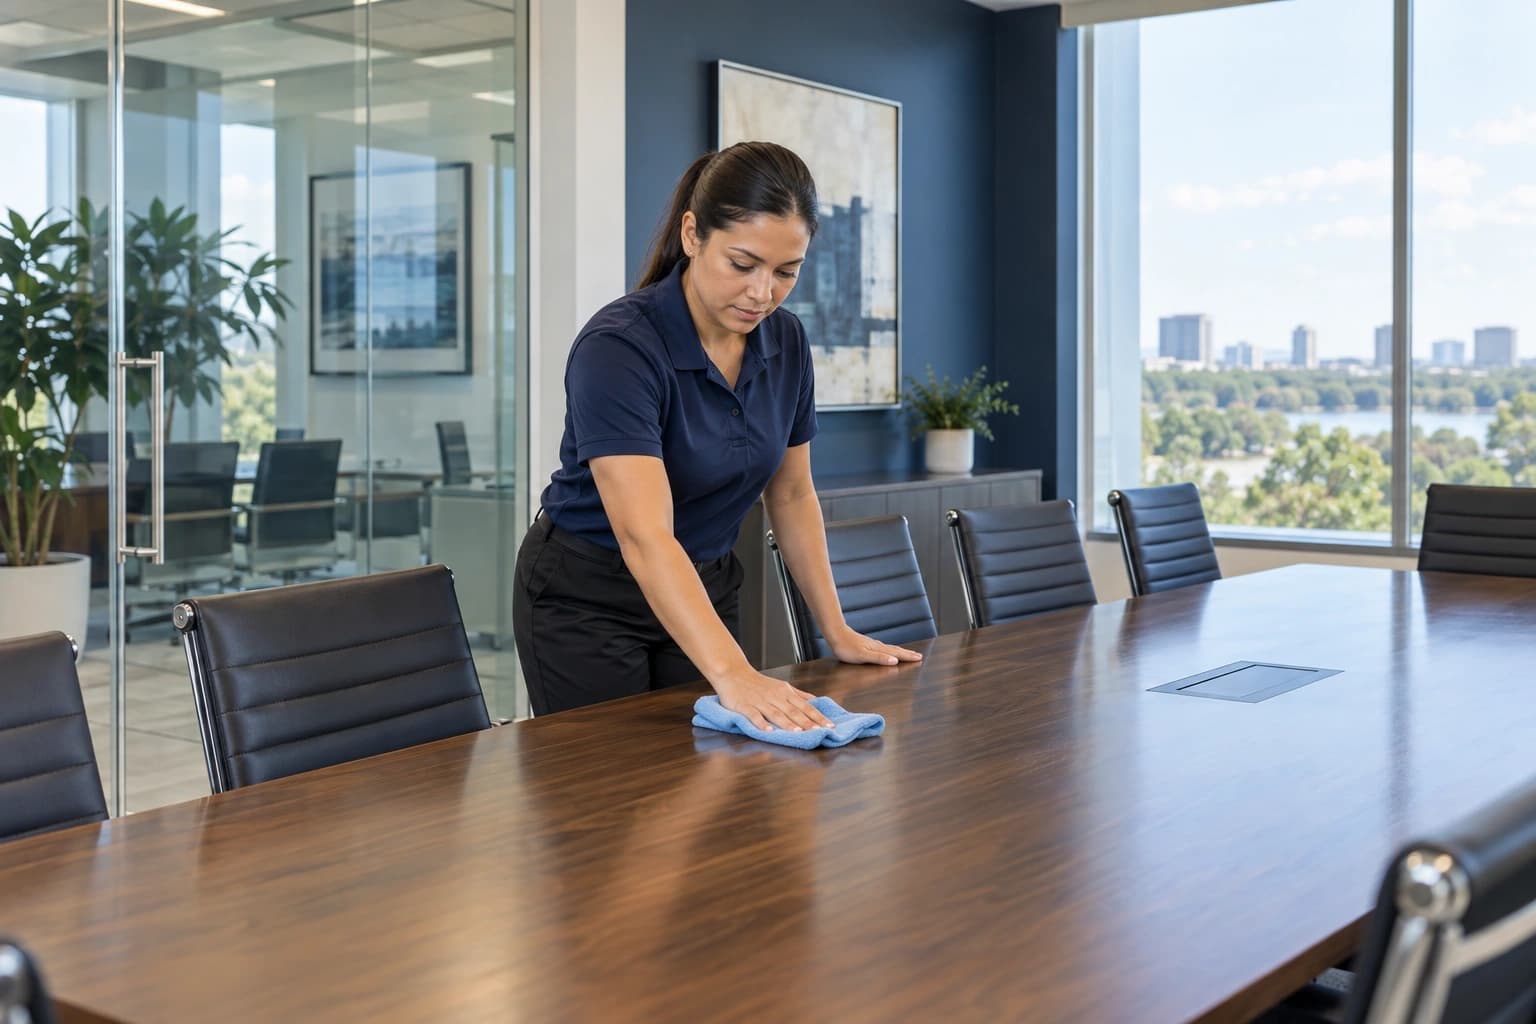
A meeting room of the kind we scope in offices. Illustrative image, not a Lakeland job.
Questions we hear in Lakeland
Our office is in a restored downtown building. Can you work around the older finishes?
Yes, and the walkthrough is where we settle it. Original floors, tall windows and restored ceilings each get their own line in the scope, with the method and frequency written down. If the landlord handles the shared entrance and stairs, we note that too, so the scope stops where your lease does.
Can you take one suite in a medical office building, or does it have to be the whole building?
Either one. A single practice can scope its own reception, waiting room, staff areas and restrooms, with exam rooms excluded. A property manager can scope the lobbies, elevators and shared restrooms on every floor instead. We put the boundary in writing so the two never overlap.
We're a tenant at Lakeland Central Park. Will you clean the warehouse floor?
Not unless you ask. The usual arrangement covers the office wing, break room and restrooms, and states that the warehouse floor is excluded. Dock dust is the one thing we plan around from the first visit, and the scope says how often the office side is done because of it.