Commercial cleaning for Lake Wales businesses, with the owner involved.
Lake Wales is growing on two fronts at once, industrial land by the airport and a downtown that is being rebuilt storefront by storefront. We come to Lake Wales from our base in Davenport. Before work begins, we walk your building with you and write the scope: the rooms, the tasks, the schedule. The same crew returns each visit, with the owner involved in the work. Your team stays focused on the people it serves, and you know who is responsible for the cleaning.
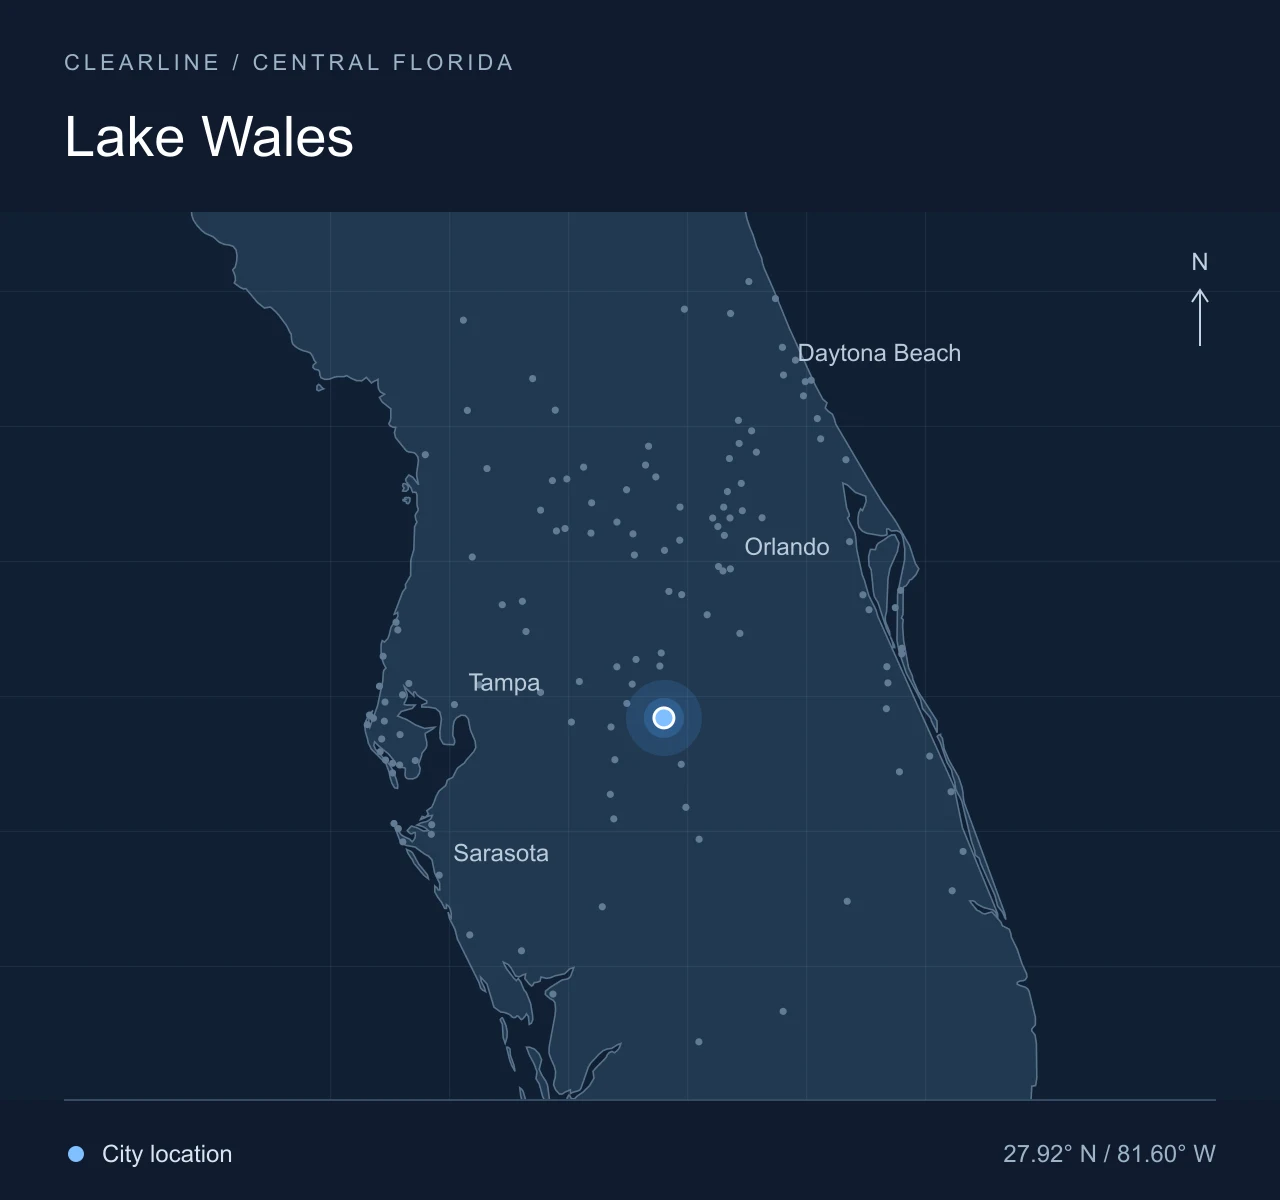
Serving Lake WalesFacility care in Lake Wales, built around your operating hours and cleaning priorities. We confirm your scope and preferred service schedule during the walkthrough.Regional location diagram. Geography: Natural Earth · City points: U.S. Census Gazetteer.
Local context
Two kinds of growth in Lake Wales
West of the municipal airport, the 469-acre industrial portion of Stoneridge Park went to market in late 2025 with entitlements for up to 4 million square feet of industrial space and rail access. Buildings like that hold offices, break rooms and restrooms inside the warehouse, and the dock side sets the pace for dust. Before the first tenant moves in, we would ask which rooms are office and which are floor.
Downtown, the city's redevelopment agency now offers matching grants of up to $100,000 for rehabbing underused two-story buildings and $50,000 for single-story ones, aimed at getting commercial tenants into old storefronts. A rehabbed building often has shared stairs and a mix of tenants. On the medical side, AdventHealth opened a pulmonology and critical care office on State Road 60 East in August 2025, with four exam rooms. For each, we ask who controls the common areas and when the building is quiet.
Buildings we scope in Lake Wales
Offices inside industrial buildings
A logistics or manufacturing tenant near the airport keeps its offices, a break room and restrooms under the same roof as the docks. Grit comes in on every forklift. The scope separates the office side from the production floor, names the surfaces that matter, and states plainly whether the floor is included. Most tenants want the office side nightly and the floor left to their own crew.
Rehabbed downtown storefronts and upstairs offices
An older building brought back with a city grant usually has a ground-floor tenant and offices above, sharing an entrance and a stair. We look at who is responsible for the shared parts, what your lease covers, and how the entrance floor holds up to foot traffic from the street.
Medical offices, nonclinical areas
A specialty practice on State Road 60 has reception, a waiting room, hallways and staff areas that we take care of. Exam rooms are a separate matter. We agree in writing which rooms are ours, and we do not imply clinical disinfection or sterilization.
What the written scope covers here
The scope lists every room, the tasks in it, the frequency, and what is not included. It names the supplies we bring, what stays yours, and the service window that fits your hours. For a warehouse tenant that might mean the office wing and restrooms nightly and the break room daily, with the production floor excluded. For a downtown building, the shared entrance and stair twice a week and the upstairs suite nightly. For a medical office, reception and waiting areas nightly, exam rooms left out. The agreement follows the building, not a template.
Our recurring janitorial page describes the day-to-day work, and our services page covers floors, restrooms and turnover cleaning.
It begins with a walkthrough, in person, with the owner. We see the building with you and listen for what matters most. Next we write the scope and send it for your review. Once you approve it, we agree on a schedule. Then the same crew looks after your building each visit, and the owner stays involved instead of handing the work off. When something in the building changes, the scope is updated in writing before the work changes.
What a walkthrough in Lake Wales covers
In an industrial building we start at the door between the docks and the offices, because that is where the dust crosses over. We look at the break room, the restrooms and the office floors, and we ask where your own crew's responsibility ends. Downtown, it is the shared entrance, the stair and the storefront glass facing the sidewalk. We note what you point at and put it first in the scope.
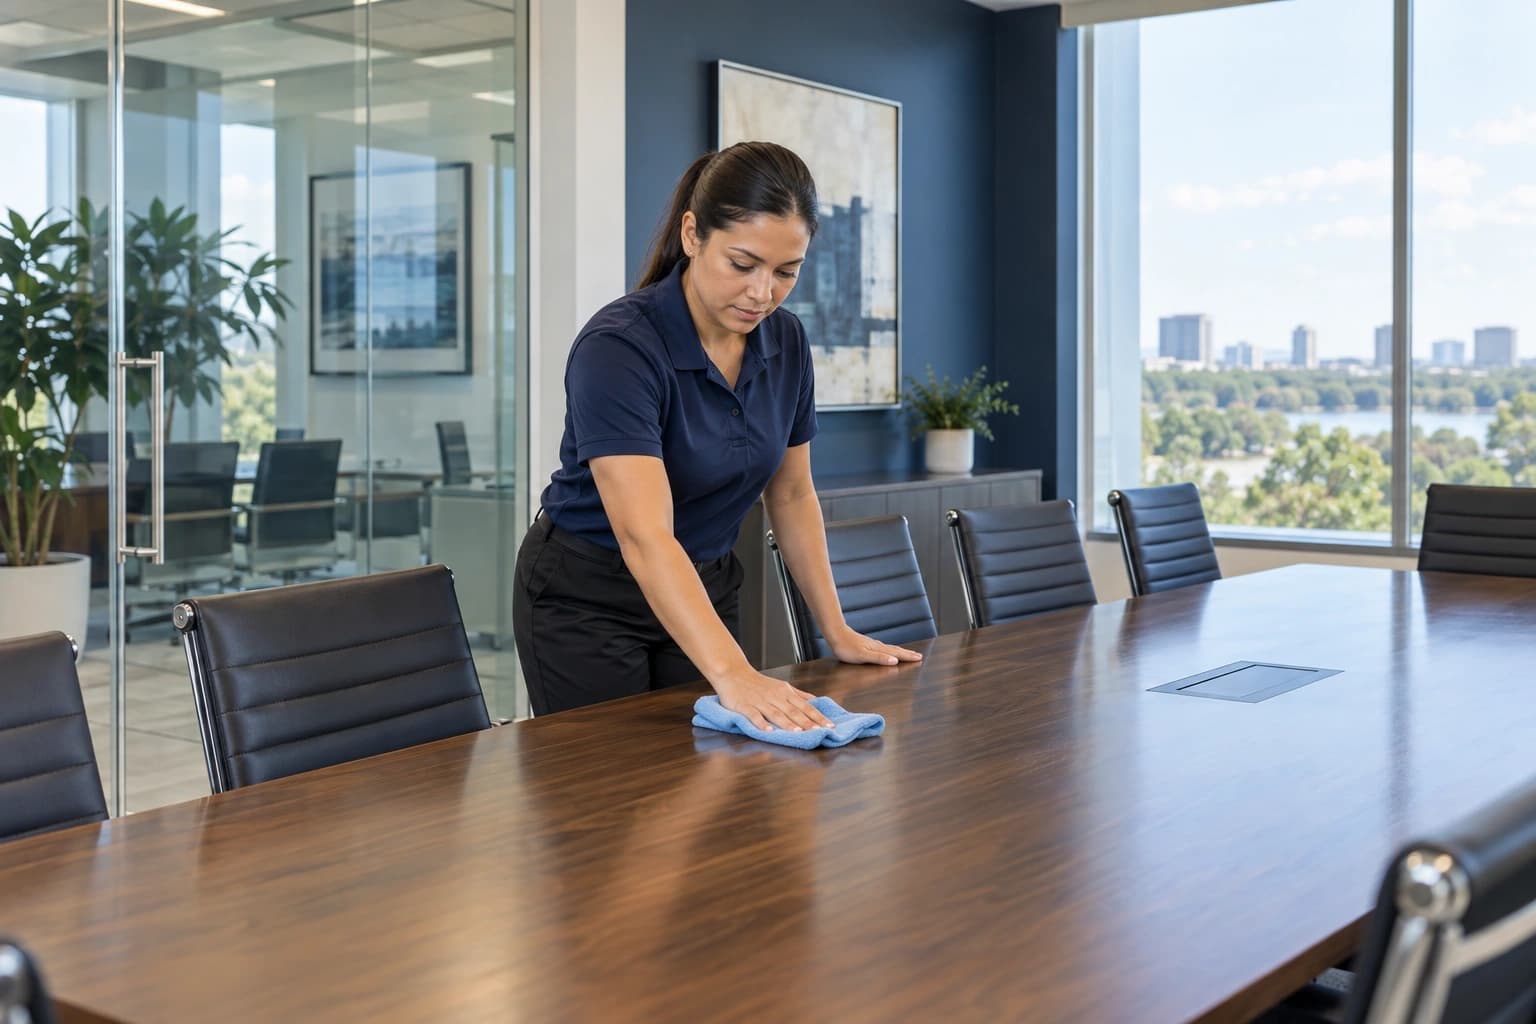
A meeting room of the kind we scope in offices. Illustrative image, not a Lake Wales job.
Questions we hear in Lake Wales
We are moving into a new building near the airport. When should we call?
Before the furniture arrives. Construction dust, restrooms that see traffic from day one and the door from the dock all belong in the scope. We will walk the shell with you and write the scope around how the building will actually be used, with the production floor excluded unless you want it in.
Our downtown building has two tenants and a shared stair. Who covers what?
The scope answers that. We agree with you on which shared parts are ours, which are the landlord's, and which belong to the other tenant. Rehabbed buildings often have this mix, and putting it in writing keeps everyone clear.
Can you show us proof of insurance before we start?
Yes. We provide a certificate of insurance on request. It is the document from our insurer confirming our coverage is active, and property managers in Lake Wales commonly ask for it before the first visit.