Commercial cleaning in Winter Garden, with the owner in the room.
We come to Winter Garden from our base in Davenport, and we schedule around the trip so it never shows in the work. Clearline Commercial Cleaning keeps your building welcoming so your team can focus on patients, tenants and customers. Before the first visit, we walk through the space together and put the cleaning scope in writing. The same crew returns each time, and the owner is involved in the work rather than watching from a distance. Clear expectations, and a name attached to them.
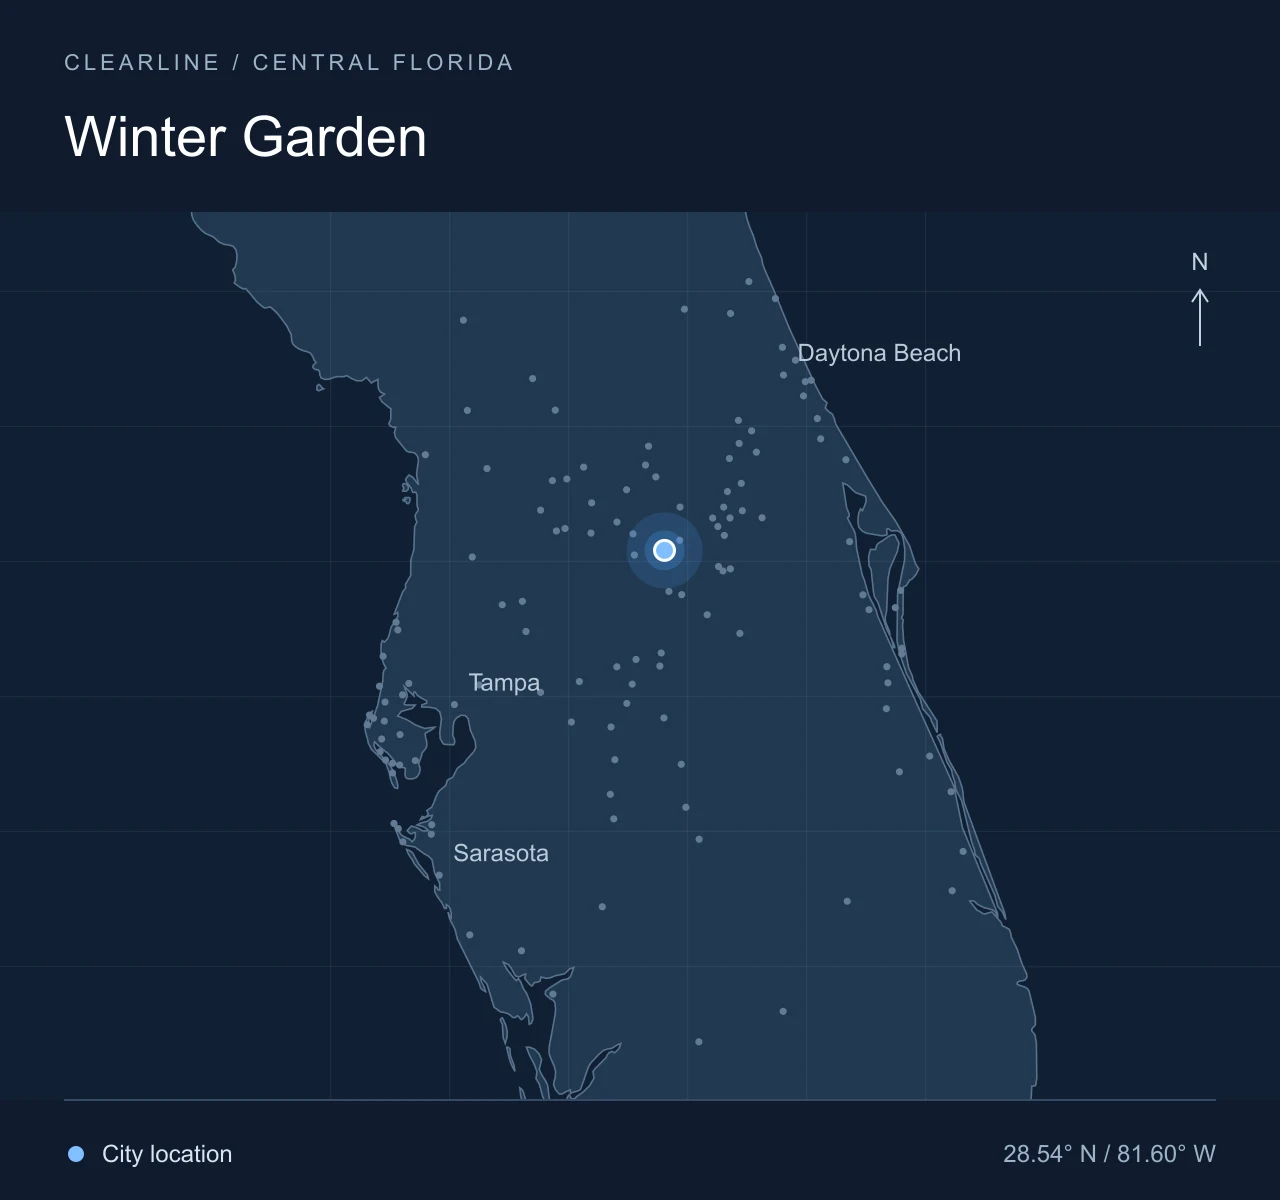
Serving Winter GardenFacility care in Winter Garden, built around your operating hours and cleaning priorities. We confirm your scope and preferred service schedule during the walkthrough.Regional location diagram. Geography: Natural Earth · City points: U.S. Census Gazetteer.
Local context
Winter Garden is adding hospital space, warehouses and downtown offices
A major construction focus in Winter Garden right now is medical. AdventHealth Winter Garden on Fowler Grove Boulevard is adding three floors to its hospital, about 105,000 square feet of new space due in September 2026, and a separate 60,000-square-foot cancer institute opening in July. Hospital growth brings independent practices nearby: physicians, dentists, imaging and therapy offices, each with a waiting room that patients judge before they see a clinician.
On the industrial side, McCraney Property Company has approvals for 185,603 square feet of warehouse and office in three buildings on Hennis Road. Downtown, The Exchange on West Plant Street, a 42,800-square-foot office-and-retail building, sold this spring to an owner who plans to refurbish older properties nearby. Three very different buildings, so in a walkthrough we ask what your visitors see first and what your lease says about shared areas.
Building types we expect to meet in Winter Garden
Medical and dental offices near the hospital
We handle the nonclinical side: waiting room, reception, hallways, staff restrooms and break room. Exam rooms and anything clinical are a separate conversation, and we don't imply disinfection or sterilization work. The scope draws the line in writing so your office manager and our crew read the same page.
Warehouse and office tenants on Hennis Road
Rear-loaded buildings like the ones planned there put the offices in front and the docks in back. Offices, break room and restrooms are the usual scope, with the warehouse floor excluded unless you add it. We ask about shift changes, because a break room used by three shifts needs a different frequency than one used by five people.
Offices above the shops on Plant Street
Upstairs suites in a mixed-use building share stairs, elevators and sometimes restrooms with the retail below. We find out who maintains the common areas, what your lease makes yours, and which evening hours the street is quiet enough to bring equipment through the front door.
What the written scope covers
The written scope names the rooms, the tasks in each, how often, and what is left out. It lists the supplies we bring and any product you require, and it fixes a service window that fits your hours. A dental office might get the waiting room and reception nightly, staff areas twice a week, exam rooms excluded. A warehouse tenant might get the break room daily and offices three times a week. A downtown office might get an evening window after the ground-floor restaurants have taken their last seating. We don't assume any task is included; the scope says so or it isn't.
Our recurring janitorial page describes the day-to-day work, and our services page covers floors, restrooms and turnover cleaning.
It begins with a walkthrough, in person, with the owner. We look at the building with you, ask about your hours, and listen. Then we draft the scope and send it for your review; you can mark it up. Once agreed, we set the schedule. The same crew takes your building from then on, so they know where the supply closet is and which door sticks. The owner stays involved in the work. When something changes, the scope is revised in writing.
What a walkthrough in Winter Garden covers
In a medical office we start in the waiting room, because that's where patients wait and look around. Then the front desk, the corridor, and the staff areas behind it. In a warehouse we walk from the dock door to the break room. Downtown we take the stairs and note the shared spaces. We write down what you point at, and we ask where the clinical boundary is before anything else.
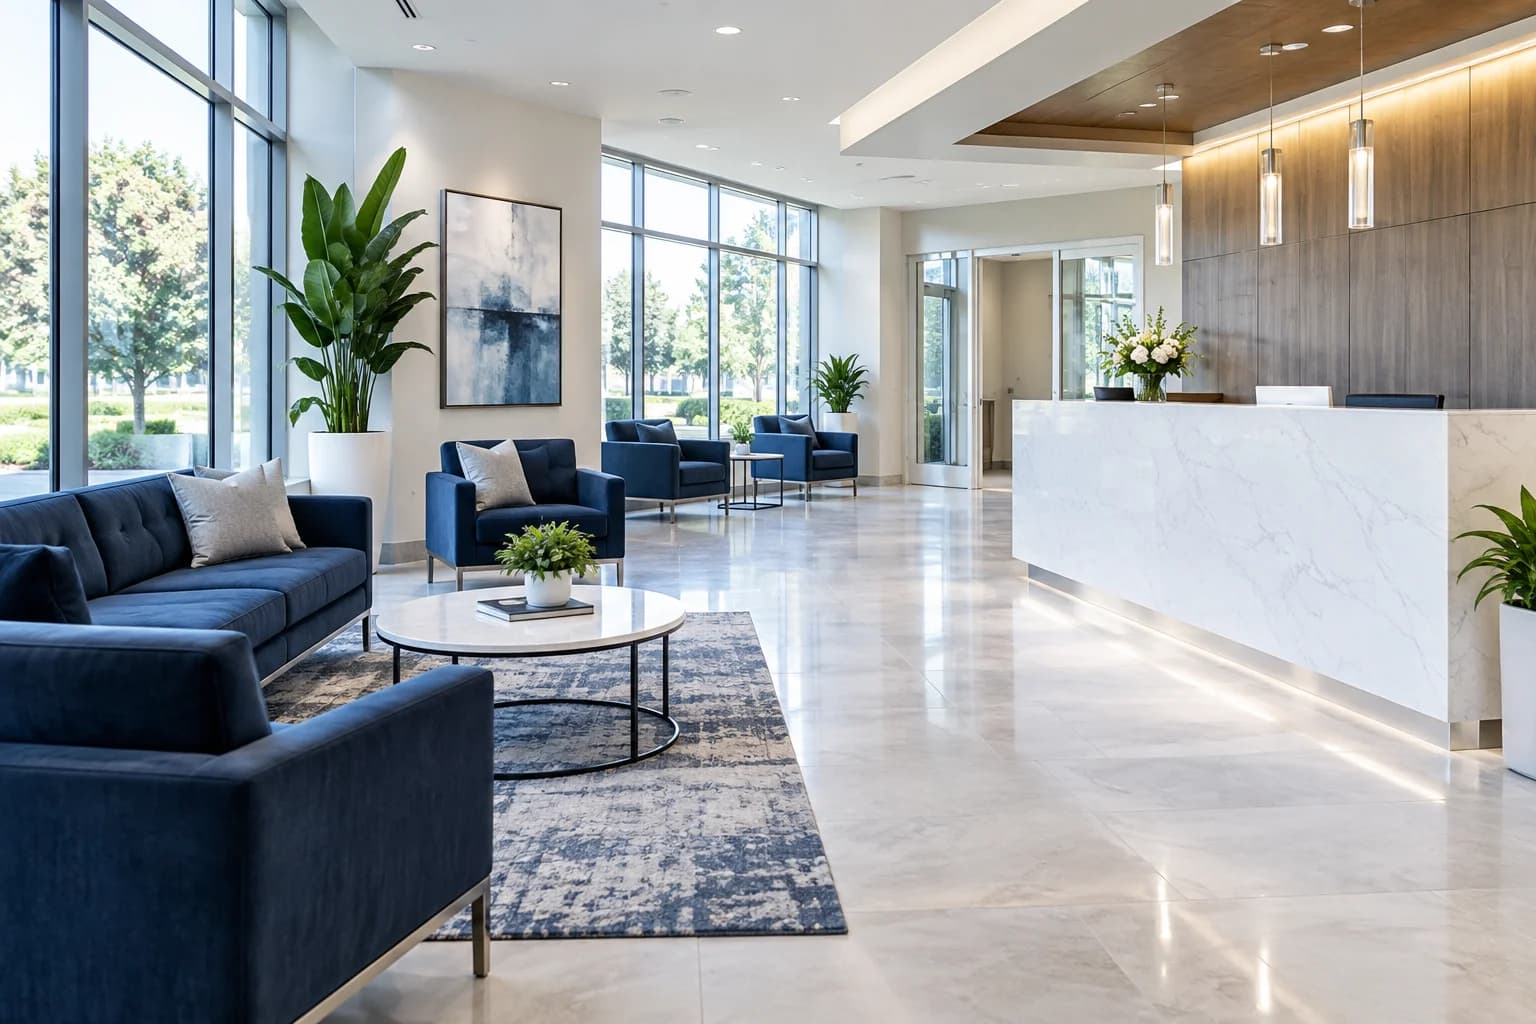
A nonclinical area of a medical office, the kind of space a scope covers. Illustrative image, not a Winter Garden job.
Questions we hear in Winter Garden
Our practice is near the AdventHealth campus. Which areas can you take on?
The nonclinical ones: waiting room, reception, hallways, offices, staff restrooms and the break room. Exam and procedure rooms stay out of the scope unless your practice has its own protocol and asks us to follow a specific part of it. We put the boundary in writing before the first visit.
Our office is upstairs in a downtown Winter Garden building. Any complications?
Usually two. Shared stairs and elevators are often the landlord's responsibility, so the scope states what is yours. And Plant Street is busy in the evening, so we agree on a window when carrying equipment through the front entrance won't get in the way of your neighbors or their customers.
We run two shifts in a warehouse. When would you come?
Whenever the office side is quietest, which we settle during the walkthrough. For a tenant running shifts, that's often late evening or early morning between changeovers. The break room may need more frequent attention than the offices, and the scope can set different frequencies for each room.