Commercial cleaning on the south side of Orlando, personally overseen.
Orlando is a big city, and we should be plain about which part of it we serve. We come from our base in Davenport, so the workplaces we reach are on the south and southwest side, the business parks and industrial streets nearest I-4 south and SR 528. Before work starts, we walk your building with you and write the scope down. The same crew returns each visit, and the owner stays involved in the work. You know who is responsible and what was agreed.
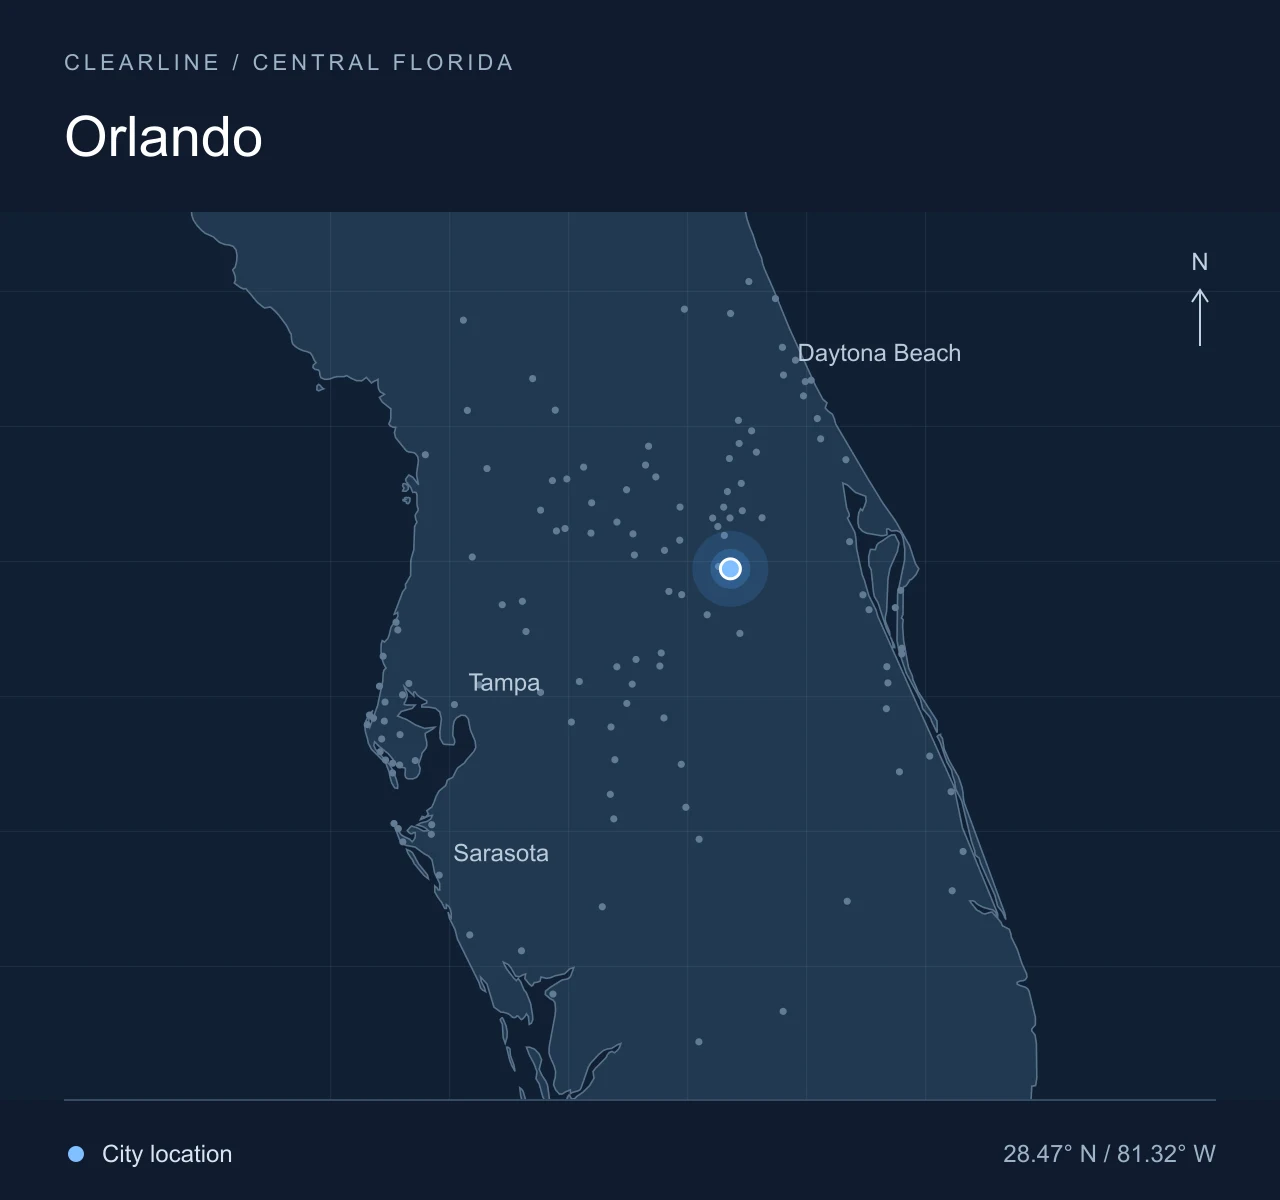
Serving OrlandoFacility care in Orlando, built around your operating hours and cleaning priorities. We confirm your scope and preferred service schedule during the walkthrough.Regional location diagram. Geography: Natural Earth · City points: U.S. Census Gazetteer.
Local context
Working on the south side of Orlando
The buildings on this side of the city come in a few clear types. At Sand Lake West, a campus-style park off Sand Lake Road, office, flex and warehouse space sit together, and a future phase proposes an office building of 120,000 square feet or more. Flex space is the walkthrough question here: a suite that is half office and half bay needs a scope that says where the office tasks stop.
Down toward the airport, McCoy Field Logistics Center on Taft Vineland Road holds three buildings and more than 830,000 square feet, with DHL, NEFCO and Evolution Electric Vehicles as tenants. Near the Mall at Millenia, the city approved an 18,500-square-foot spine institute with exam rooms and imaging on Millenia Place Drive. A logistics office and a medical office ask different things of a crew, and we will discuss those differences with you before the scope is written.
The buildings we expect on Orlando's south side
Office and flex suites in the business parks
In a park like Sand Lake West, the front of the suite is offices and a conference room, and the back is a bay with a roll-up door. The scope names the office rooms, the conference room and the restrooms, and states whether the bay is included at all. We also ask how the park handles the shared lobby, if there is one, so your agreement covers only what is yours.
The office side of a logistics building
A tenant in a building the size of those at McCoy Field has a small office footprint attached to a very large floor. Dispatch, break rooms, driver restrooms and the front office see hard use around the clock. The scope covers those rooms, sets the frequency for each, and excludes the warehouse floor unless you ask for it. Shift changes decide the service window.
Medical offices near Millenia
In a surgical or imaging center, the areas we work are the reception, waiting room, corridors, staff rooms and restrooms. Exam and procedure rooms are a separate conversation, and we do not imply clinical disinfection or sterilization. The walkthrough draws that line in writing before anyone signs.
What the written scope covers
The written scope lists the rooms, the tasks in each, the frequency, and what is excluded. It names the supplies we bring, what stays yours, and the service window. For a flex suite that might mean the offices and conference room three nights a week, the restrooms every visit, and the bay left out. For a logistics tenant, the driver restrooms and break room daily around the shift change, the front office nightly, and the floor excluded. For a medical office, the reception and waiting room nightly, with the clinical rooms named as outside the agreement. Each building gets its own list.
Our recurring janitorial page describes the day-to-day work, and our services page covers floors, restrooms and turnover cleaning.
It starts with a walkthrough, in person, with the owner. We look at the building with you, listen to what matters, and note the hours it is busy. Then we write the scope and send it for your review. Once you agree, we set the schedule. From that point the same crew handles your building each visit, and the owner stays involved rather than handing the account off. When something changes, a new tenant next door or a second shift, the scope is updated in writing.
What a walkthrough on the south side covers
In a business park suite we start at the glass door and the reception floor, then the conference room, then the point where carpet turns to concrete. In a logistics office it is the driver restroom, the break room and the corridor from the dock. We ask which door the crew uses after hours, how the park or building handles alarms and access, and which rooms fill up at shift change. Those answers go at the top of the scope.
Janitorial supplies staged for a scheduled visit. Illustrative image, not an Orlando job.
Questions we hear in Orlando
Which part of Orlando do you actually cover?
The south and southwest side: the business parks around Sand Lake Road and Millenia, and the industrial streets toward the airport near SR 528 and the Turnpike. That is what our crew reaches from Davenport on a regular schedule. If your building is north of downtown or out east, tell us the address and we will say honestly whether it fits.
Our suite is half office, half warehouse bay. How do you scope that?
We walk both halves and write the boundary into the scope. The office rooms, conference room and restrooms are listed with their tasks and frequency. The bay is excluded unless you want the floor swept or the bay restroom included, in which case it is written in as its own line.
Can you work around a warehouse that runs two shifts?
Yes, that is the usual situation on this side of the city. The walkthrough settles when the break room and driver restrooms are least used, and the service window is set there. Access after hours, alarm codes and which door the crew uses are agreed in advance and recorded, not improvised.